
Listing Courtesy of: Austin Board of Realtors / Listed By: Vicky Harris, Coldwell Banker Realty - Contact: (512) 343-7500
8504 Sweetness Lane Austin, TX 78750
Active (44 Days)
$4,200 (USD)
Description
MLS #:
6579772
6579772
Lot Size
0.32 acres
0.32 acres
Type
Rental
Rental
Year Built
1996
1996
School District
Round Rock Isd
Round Rock Isd
County
Travis County
Travis County
Community
Bend at Villages Spicewood
Bend at Villages Spicewood
Listed By
Vicky Harris, Coldwell Banker Realty, Contact: (512) 343-7500
Source
Austin Board of Realtors
Last checked Sep 15 2026 at 6:30 PM GMT+0000
Austin Board of Realtors
Last checked Sep 15 2026 at 6:30 PM GMT+0000
Bathroom Details
- Full Bathrooms: 3
- Half Bathrooms: 2
Interior Features
- Double Vanity
- Wet Bar
- Dishwasher
- Disposal
- Microwave
- Pantry
- Dryer
- Washer
- French Door(s)/Atrium Door(s)
- Multiple Living Areas
- Walk-In Closet(s)
- High Ceilings
- Multiple Dining Areas
- Separate/Formal Dining Room
- Gas Range
- Ceiling Fan(s)
- Windows: Window Treatments
- Vented Exhaust Fan
- Gas Water Heater
- Entrance Foyer
- Interior Steps
- Laundry: Main Level
- Laundry: Laundry Room
- Gas Oven
Subdivision
- Bend At Villages Spicewood
Lot Information
- Front Yard
- Interior Lot
- Trees Large Size
- Sprinklers In Ground
- Back Yard
- Corner Lot
- Sprinklers Automatic
Property Features
- Fireplace: Family Room
- Fireplace: 1
- Foundation: Slab
Heating and Cooling
- Natural Gas
- Central
- Central Air
Pool Information
- Fenced
- In Ground
Flooring
- Wood
- Tile
Exterior Features
- Roof: Composition
Utility Information
- Utilities: Electricity Connected, Water Connected, Sewer Connected, Water Source: Public, Natural Gas Connected, Phone Connected, Fiber Optic Available
- Sewer: Public Sewer
School Information
- Elementary School: Laurel Mountain
- Middle School: Canyon Vista
- High School: Westwood
Parking
- Garage
- Attached
- Door-Multi
- Garage Faces Side
Stories
- 2
Living Area
- 3,883 sqft
Additional Information: Northwest Austin | (512) 343-7500
Location
Disclaimer: Copyright 2026 Austin Association of Realtors. All rights reserved. This information is deemed reliable, but not guaranteed. The information being provided is for consumers’ personal, non-commercial use and may not be used for any purpose other than to identify prospective properties consumers may be interested in purchasing. Data last updated 9/15/26 11:30


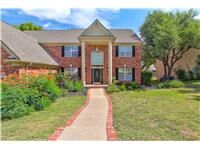
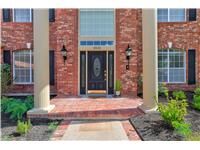
Spacious Northwest Austin home for lease offering 4 bedrooms, 3 full and 2 half baths, a private pool, 3-car garage and 3,883 square feet of flexible living space on an oversized corner lot. Located in highly sought-after Round Rock ISD and zoned to Laurel Mountain Elementary, Canyon Vista Middle and Westwood High School.
The versatile floor plan offers multiple living and dining areas, a dedicated home office and generous spaces for everyday living, working from home and entertaining. The updated kitchen features abundant cabinetry and extensive counter space with plenty of room for gathering and meal preparation.
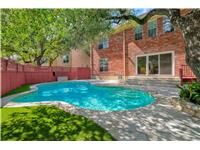
Step outside to your own private backyard retreat featuring a sparkling swimming pool and ample space to relax, entertain and enjoy Austin outdoor living. POOL MAINTENANCE IS INCLUDED, allowing you to enjoy the pool without the added upkeep.
Ideally located in Northwest Austin with convenient access to Hwy 183 and Loop 360, this home provides easy connectivity to The Domain, major North Austin employers, shopping, dining, parks and recreation.
Available for immediate move-in. This Northwest Austin rental home offers a hard-to-find combination of a private pool, 3-car garage, nearly 3,900 square feet, oversized corner lot and access to highly regarded Round Rock ISD schools, including Westwood High School.