
Listing Courtesy of: Austin Board of Realtors / Listed By: Raul Vela, Coldwell Banker Realty - Contact: (512) 328-8200
304 Stroll Way Taylor, TX 76574
Active
$1,950 (USD)
Description
MLS #:
9666683
9666683
Lot Size
5,066 SQFT
5,066 SQFT
Type
Rental
Rental
Year Built
2024
2024
Views
Neighborhood
Neighborhood
School District
Taylor Isd
Taylor Isd
County
Williamson County
Williamson County
Community
Castlewood Sub Ph 1
Castlewood Sub Ph 1
Listed By
Raul Vela, Coldwell Banker Realty, Contact: (512) 328-8200
Source
Austin Board of Realtors
Last checked Aug 1 2026 at 1:24 AM GMT+0000
Austin Board of Realtors
Last checked Aug 1 2026 at 1:24 AM GMT+0000
Bathroom Details
- Full Bathrooms: 2
Interior Features
- Double Vanity
- Dishwasher
- Disposal
- Microwave
- Pantry
- Dryer
- Washer
- Windows: Screens
- Open Floorplan
- Recessed Lighting
- Walk-In Closet(s)
- Windows: Double Pane Windows
- Ceiling Fan(s)
- Laundry: Electric Dryer Hookup
- Main Level Primary
- Kitchen Island
- Free-Standing Refrigerator
- Free-Standing Electric Oven
- Laundry: Main Level
- Laundry: Laundry Room
Subdivision
- Castlewood Sub Ph 1
Lot Information
- Interior Lot
- Back Yard
- Front Yard
- Trees Small Size
- Sprinklers In Ground
Property Features
- Fireplace: 1
- Fireplace: Electric
- Foundation: Slab
Heating and Cooling
- Electric
- Central
- Central Air
Flooring
- Carpet
- Tile
- Vinyl
Exterior Features
- Roof: Composition
- Roof: Shingle
Utility Information
- Utilities: Electricity Available, Water Connected, Water Source: Public, Underground Utilities
- Sewer: Public Sewer
School Information
- Elementary School: Naomi Pasemann
- Middle School: Taylor
- High School: Taylor
Parking
- Garage
- Detached
- Garage Faces Front
Stories
- 1
Living Area
- 1,326 sqft
Additional Information: South Austin | (512) 328-8200
Location
Disclaimer: Copyright 2026 Austin Association of Realtors. All rights reserved. This information is deemed reliable, but not guaranteed. The information being provided is for consumers’ personal, non-commercial use and may not be used for any purpose other than to identify prospective properties consumers may be interested in purchasing. Data last updated 7/31/26 18:24


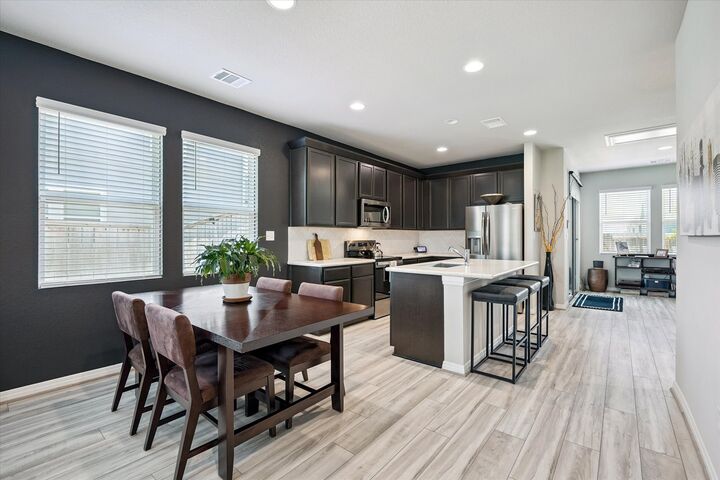
The spacious kitchen features quartz countertops, a large center island, pantry, and seamless flow into the family room, creating the perfect space for entertaining or relaxing. Just off the main living area, you’ll find a versatile café/flex space currently used as a home office, complete with custom-built shelving, making it ideal for remote work, studying, or a cozy reading nook.
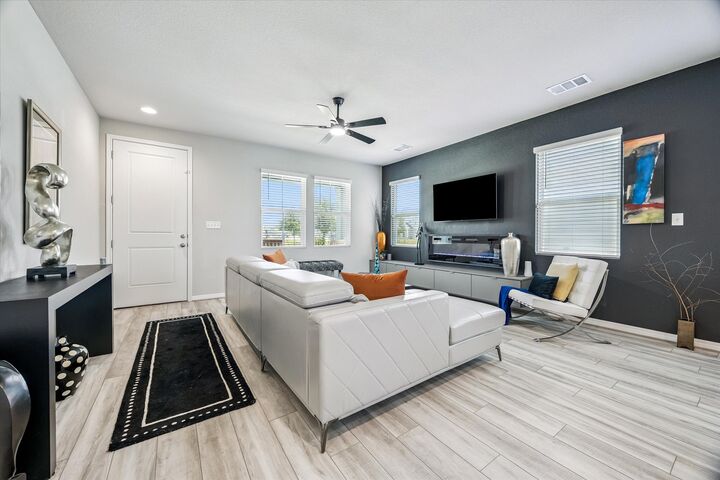
The owner has added several custom upgrades, including a beautiful electric fireplace that serves as a warm and inviting focal point in the living room. The private primary suite features a walk-in closet and an en-suite bath with dual vanities and a walk-in shower.
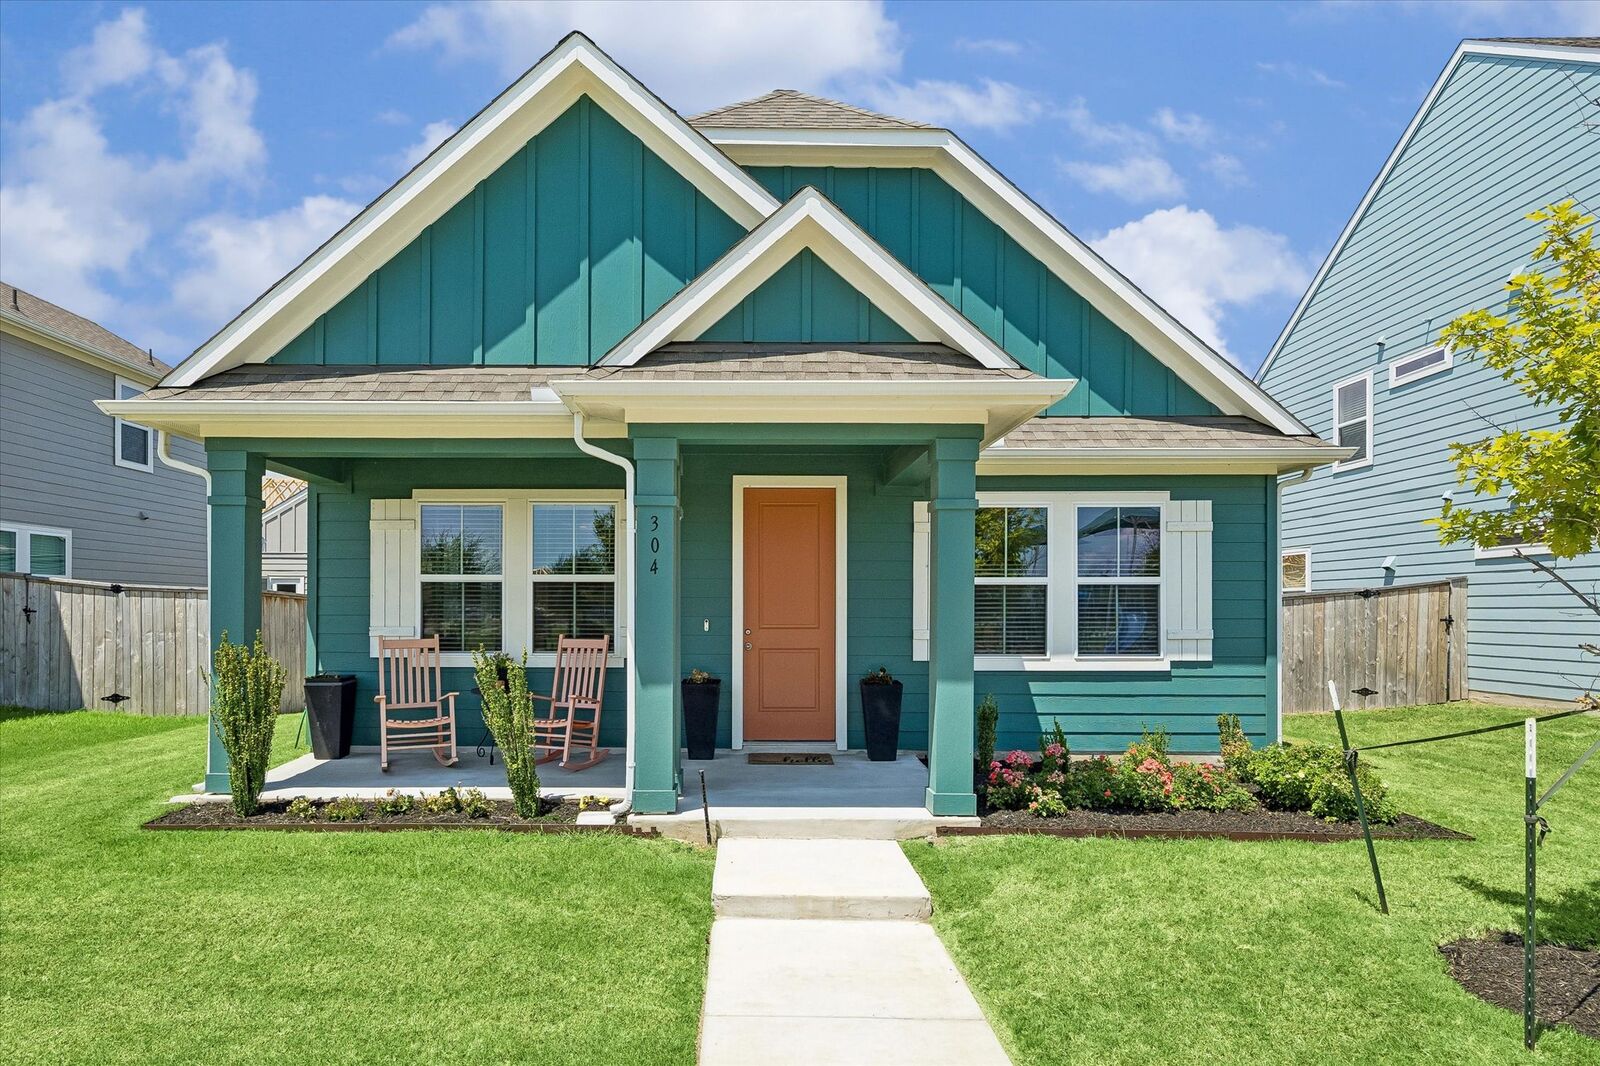
Step outside to enjoy the covered back patio, full sprinkler system, wood privacy fence, professionally landscaped yard, and energy-efficient new construction. The community’s only neighborhood park is conveniently located directly in front of the home, offering beautiful views and immediate access to green space, a playground, and outdoor recreation just steps from your front door.
Lease Bonus: The refrigerator is included, and the living room furniture, primary bedroom furniture, and dining room table can remain with the home for tenant use, making this an exceptional move-in-ready lease opportunity.
Conveniently located just minutes from Samsung, shopping, dining, Taylor ISD schools, and with easy access to Hwy. 79 and SH-130, this home offers the perfect blend of comfort, convenience, and thoughtful upgrades.